
Completed kitchen renovation · Melbourne
Stone Kitchen and Living Transformation
A calm, connected kitchen and living space shaped by generous stone surfaces, integrated storage, black-framed detailing and warm herringbone flooring.
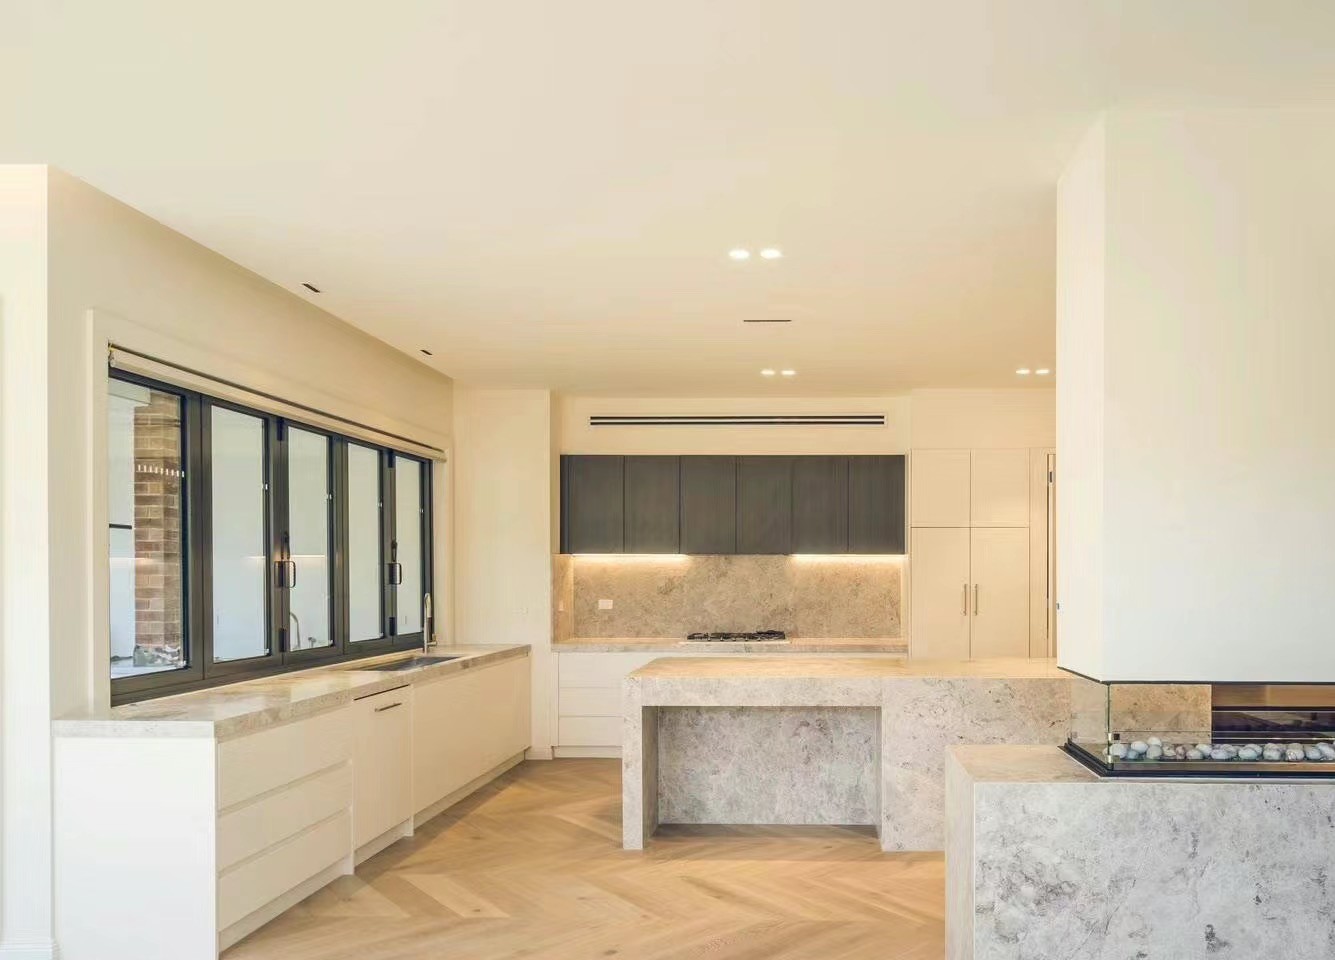
The transformation
A brighter kitchen with room to cook, gather and move.
The finished space brings the cooking, preparation and social zones together while retaining a clean architectural rhythm. A long island creates a generous shared work surface and a natural place for family and guests to gather.
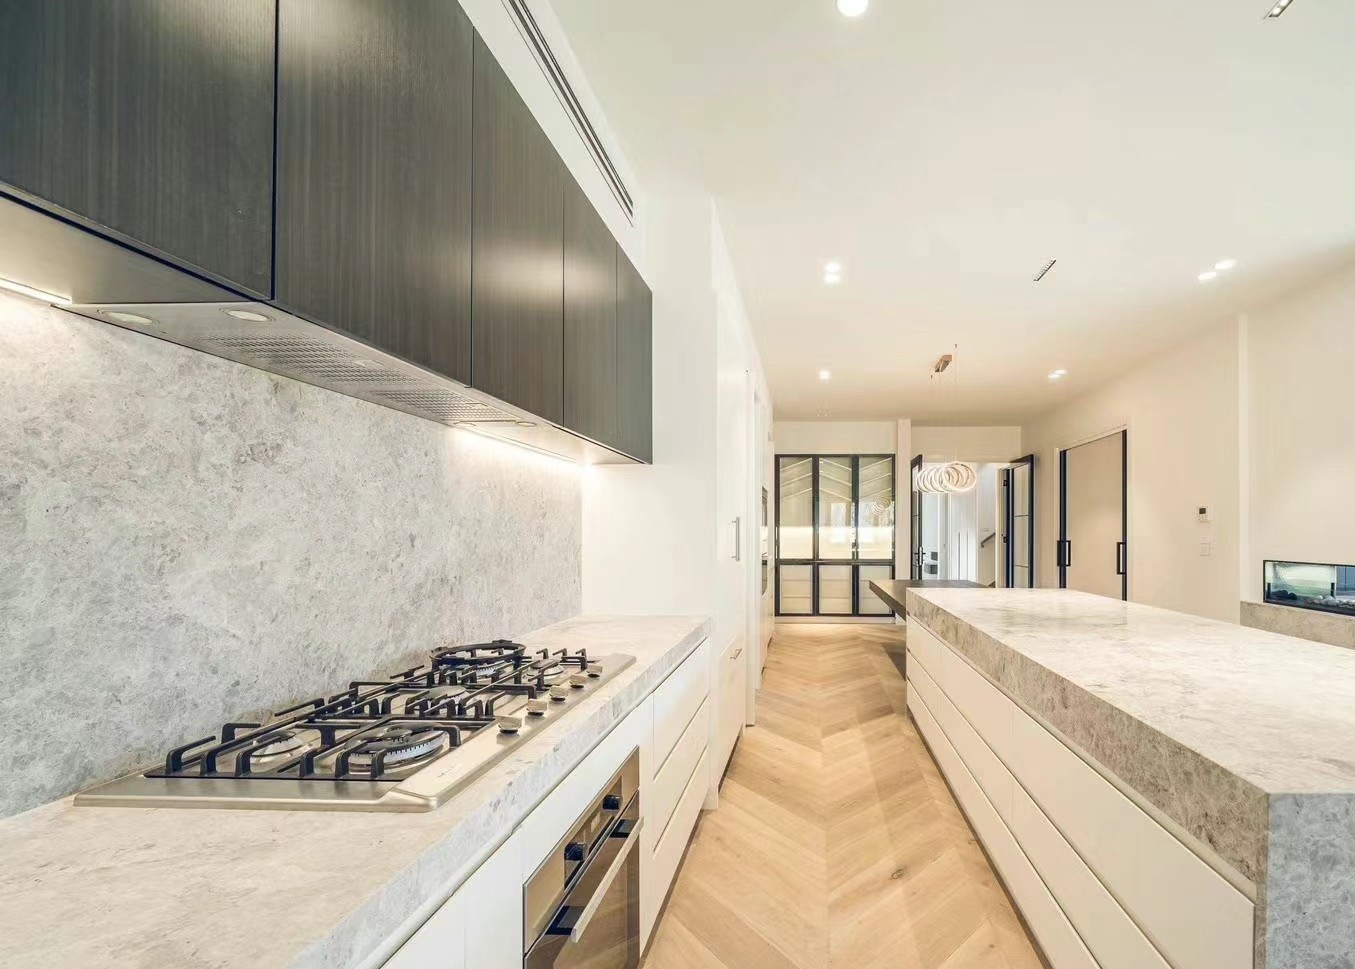
Full-height and integrated cabinetry keeps storage visually quiet. Stone surfaces continue across the benchtops and key vertical planes, while black-framed doors and windows add definition against the lighter palette.
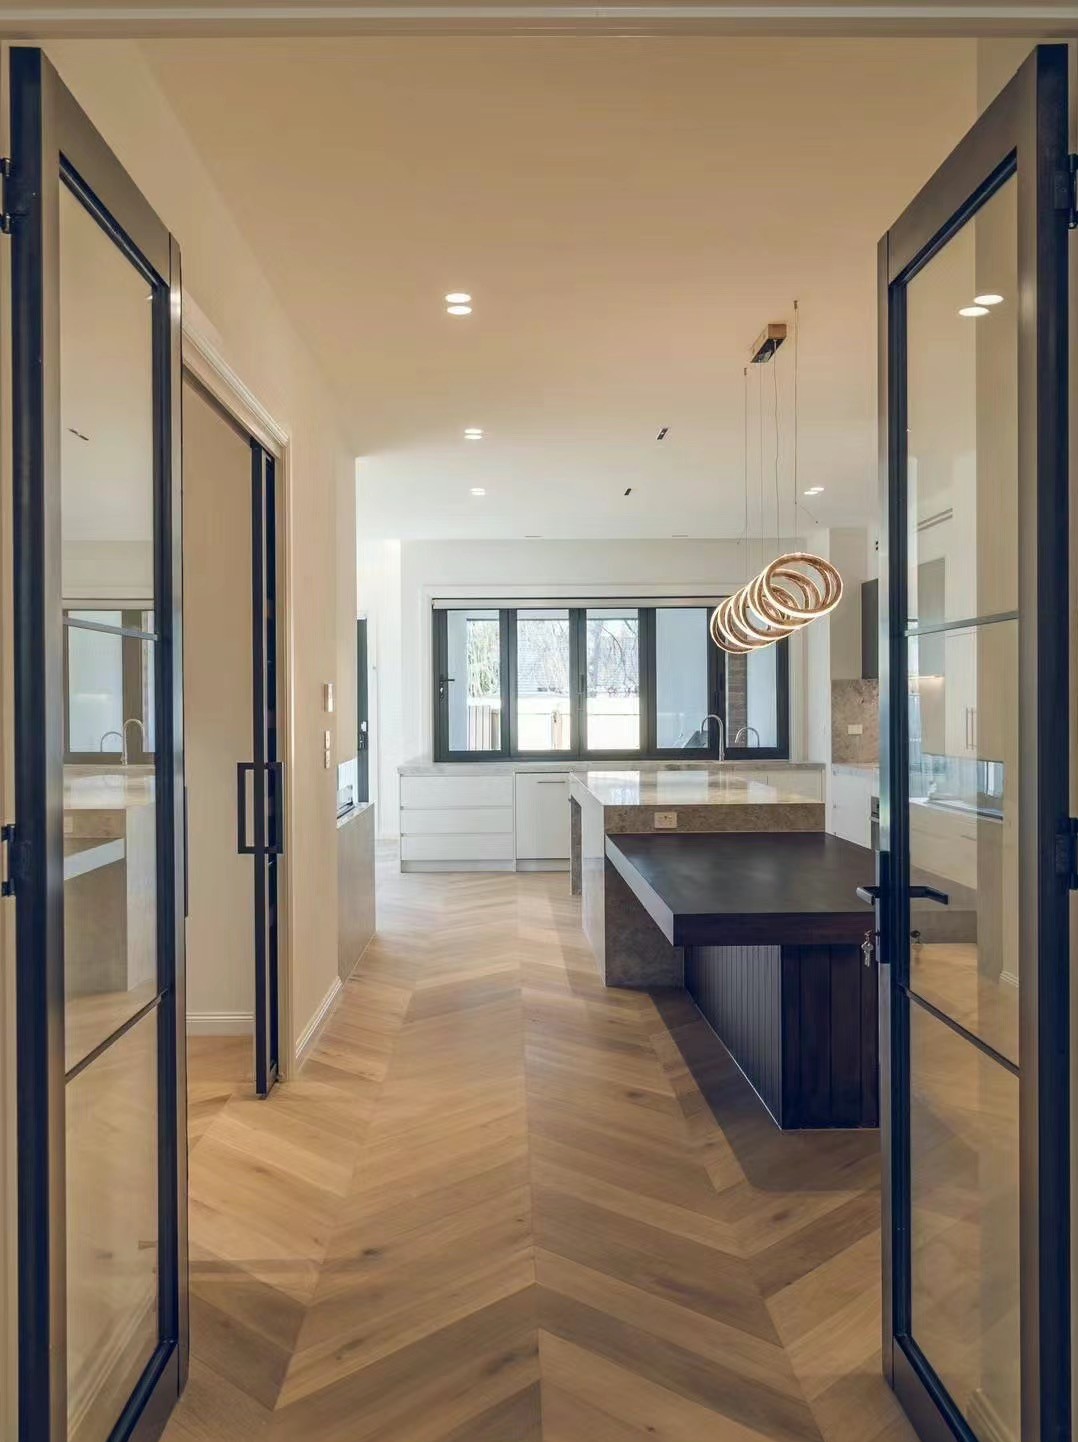
Warm herringbone flooring connects the kitchen with the surrounding living areas. Layered lighting and carefully aligned details help the completed rooms feel cohesive from every approach.
Project gallery
Materials, light
and considered details.
Real project photography from the Pro Renovation portfolio, showing the completed space and its key construction details.
Plan your Melbourne renovation
Have a project like this in mind?
Share your location, priorities, budget range and preferred start date. We will contact you to discuss a practical next step.
Request your free quote